Clarity Meets Comfort
A strong framework of black metal and glass is
softened through timber textures, warm lighting and neutral finishes.
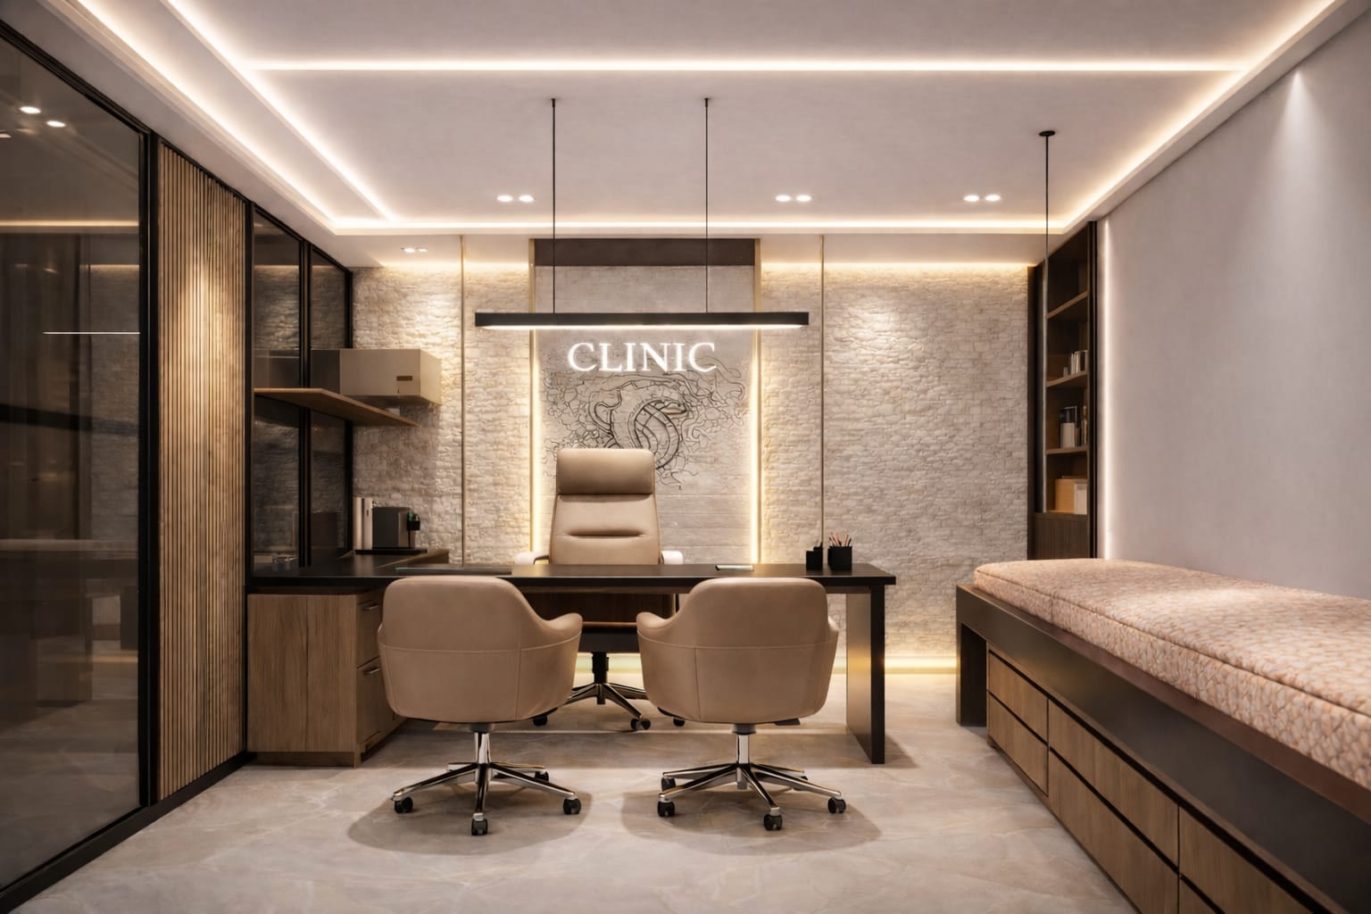
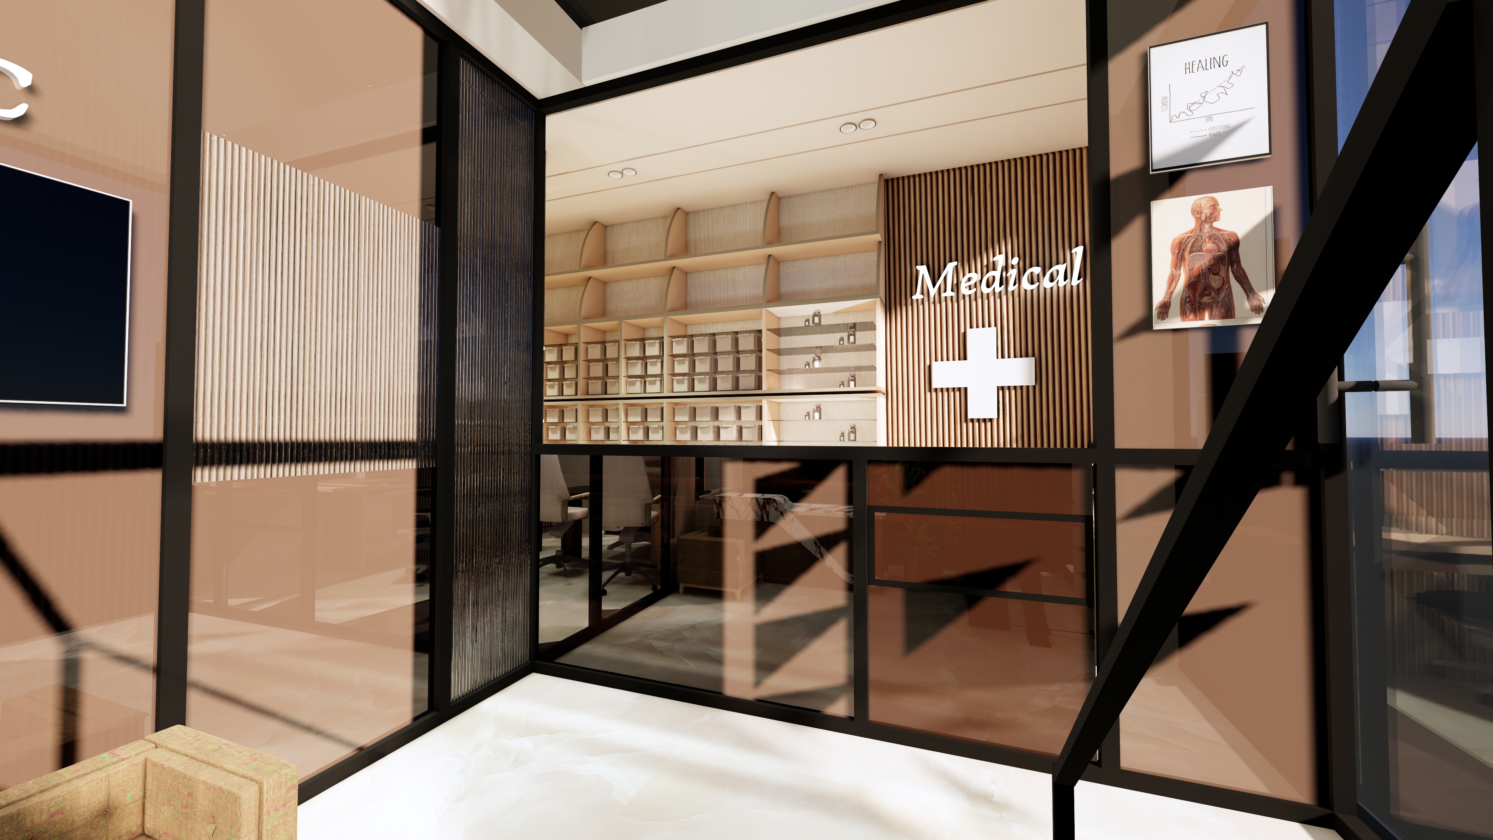
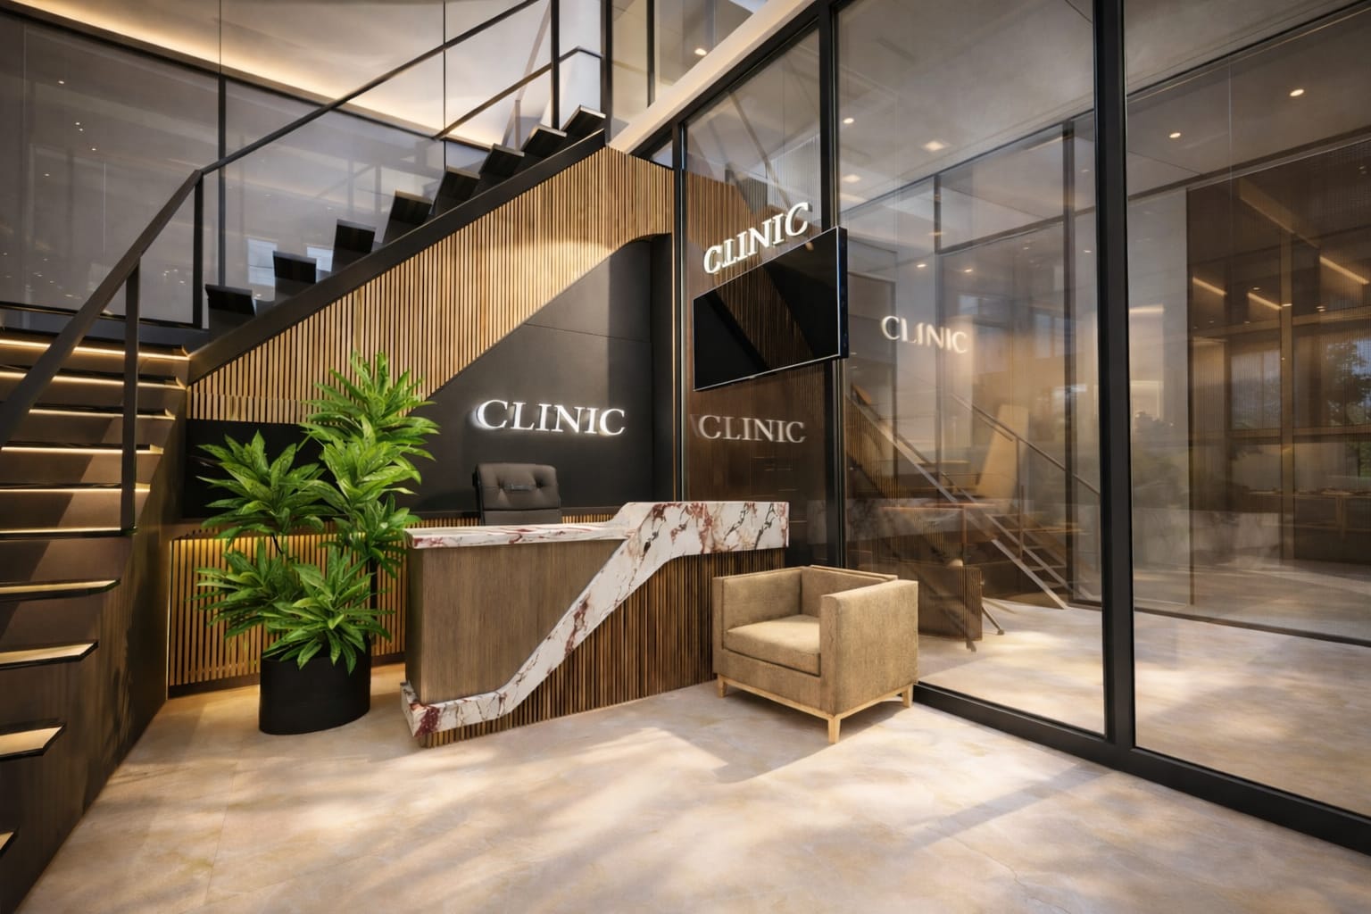
Warm Wood, Black Metal, Clear Glass, Fluted Glass, White Marble, Soft Beige.
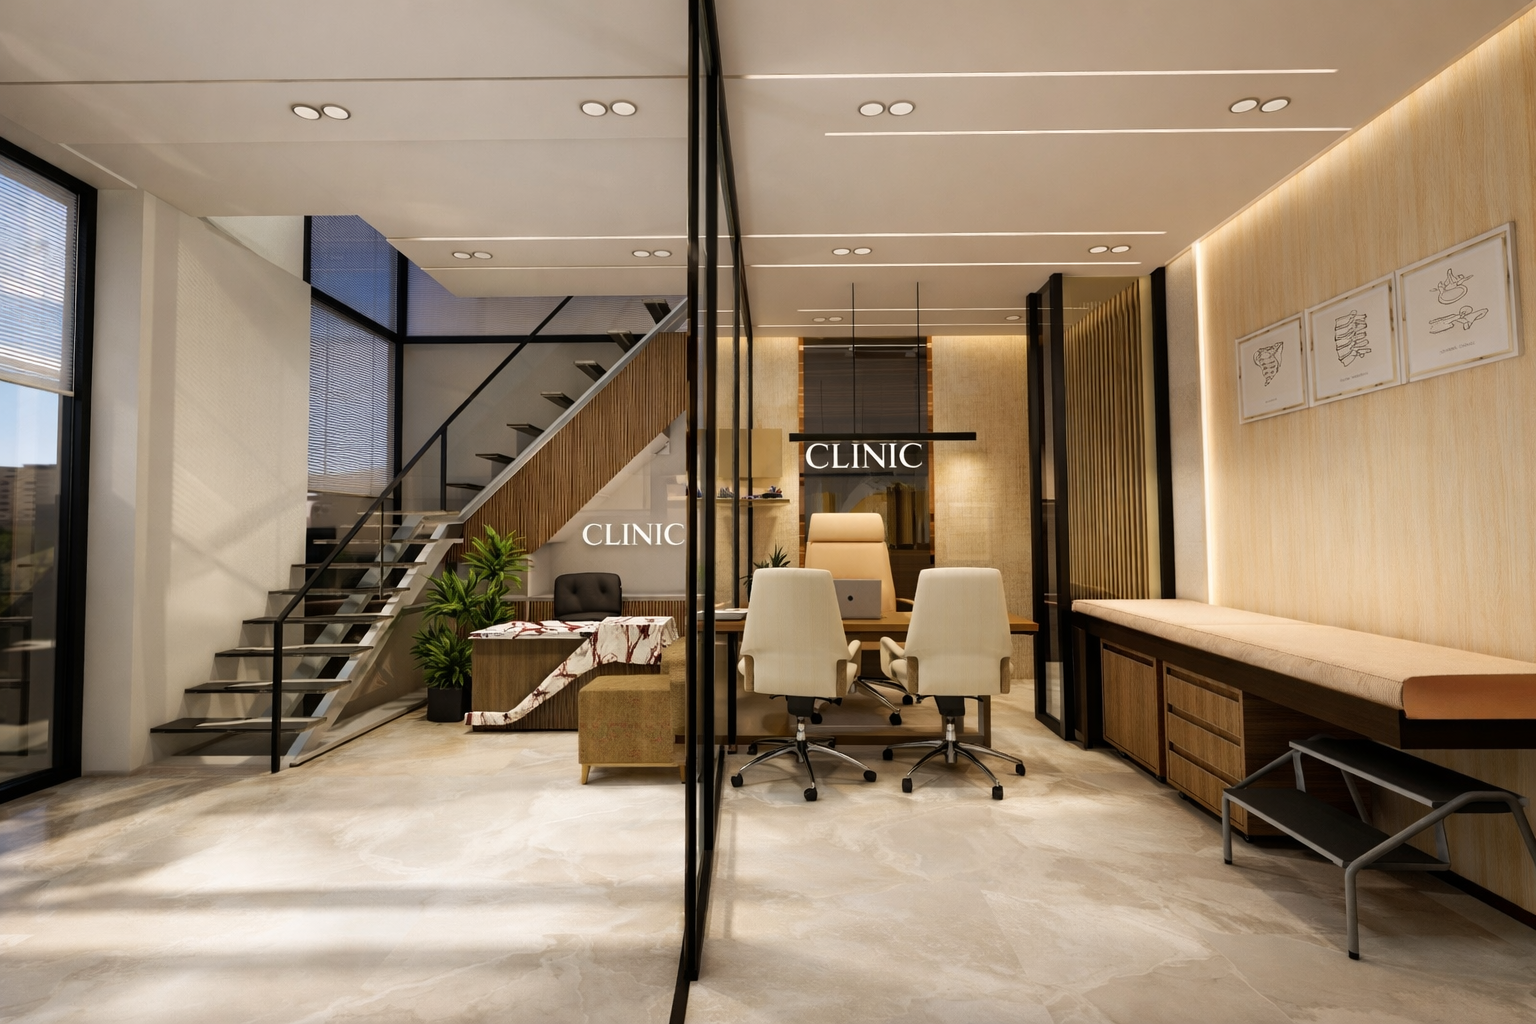
This clinic reimagines the healthcare environment by moving away from traditional clinical aesthetics. The design focuses on warmth, calmness and refined detailing to create a comforting space for both patients and doctors.
A Clinical Space that Feels Like Comfort
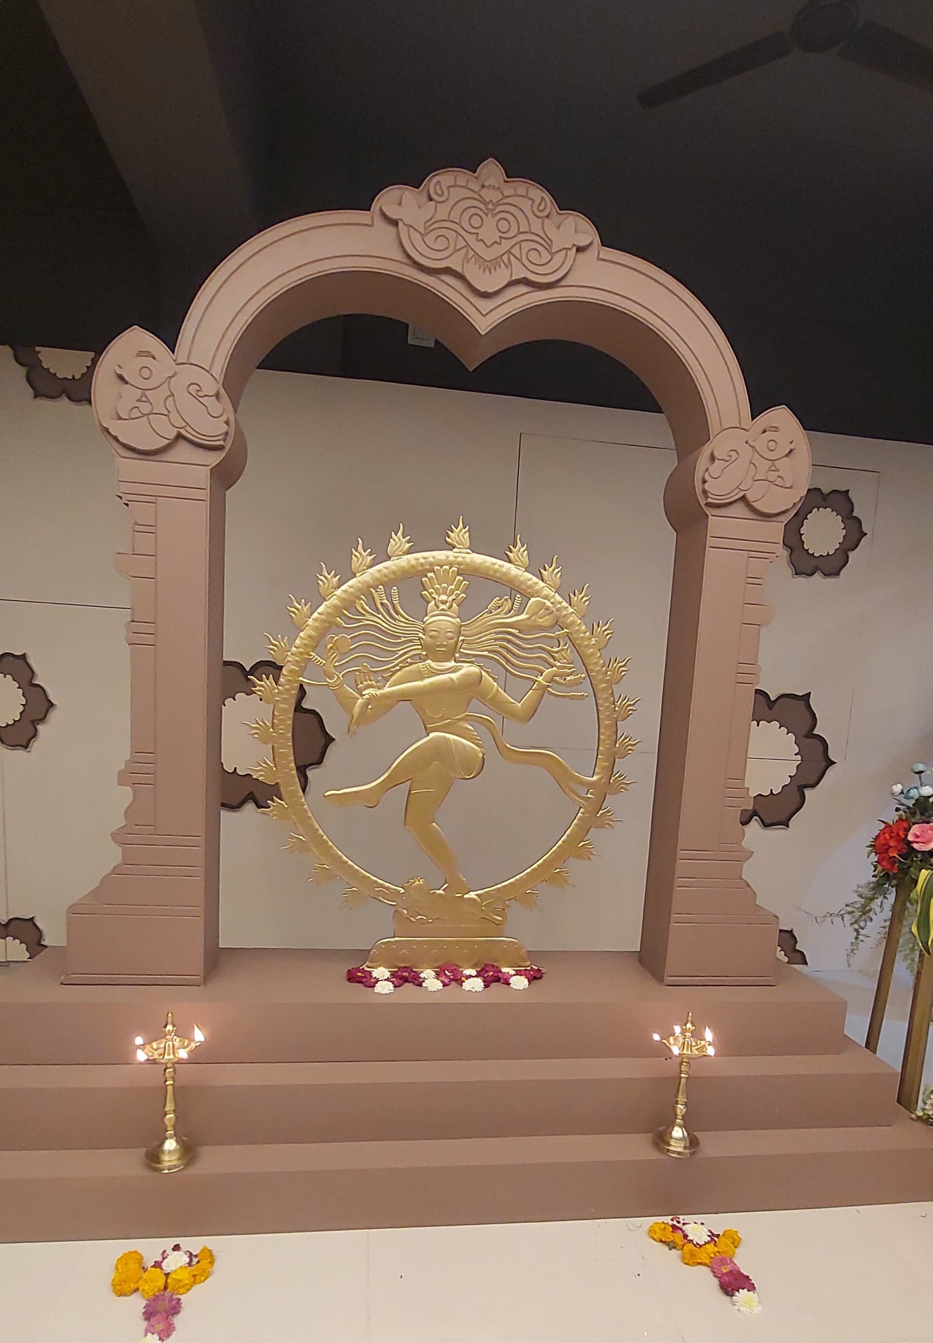
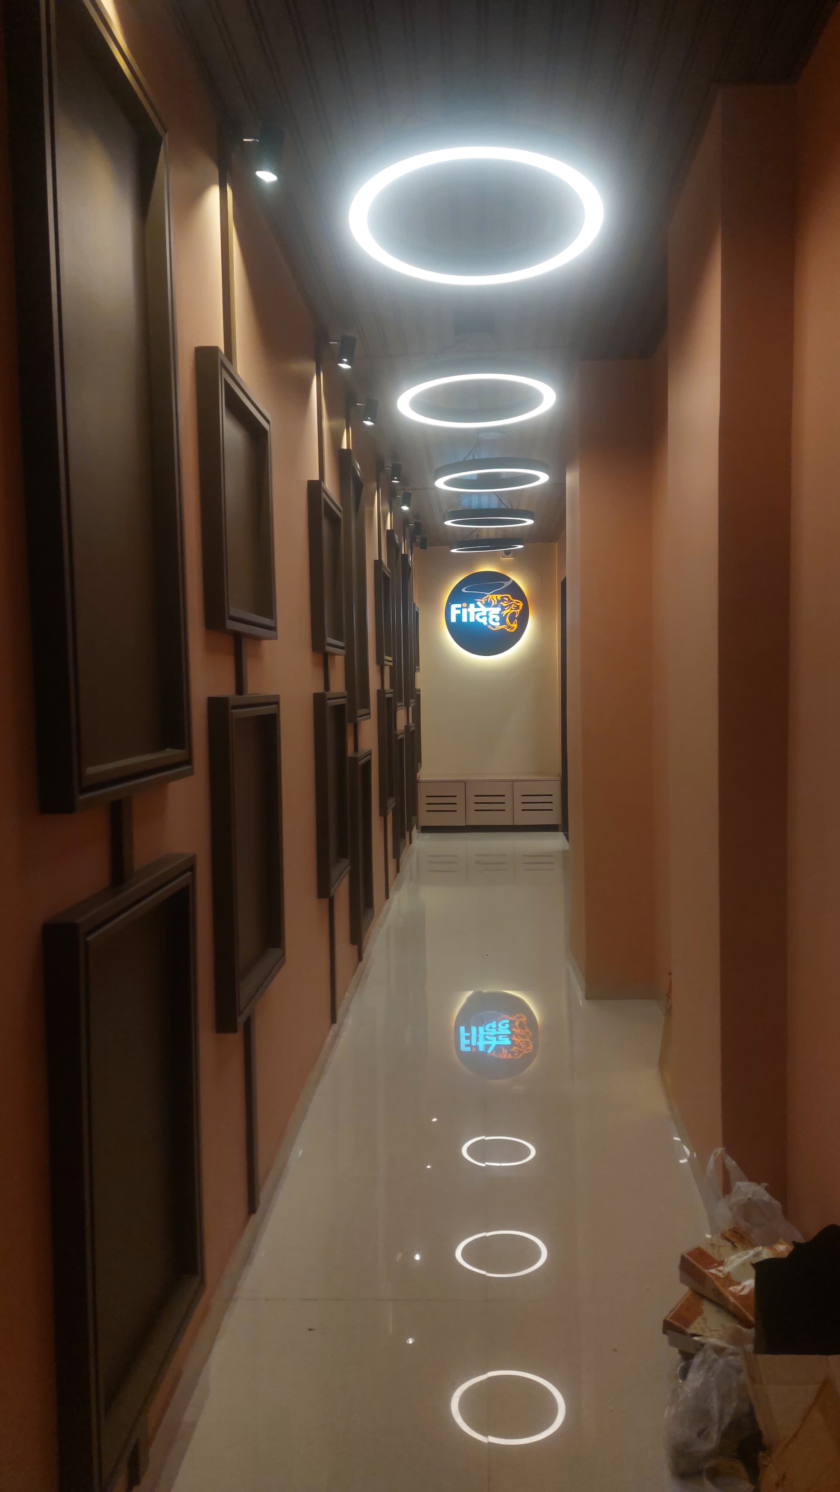
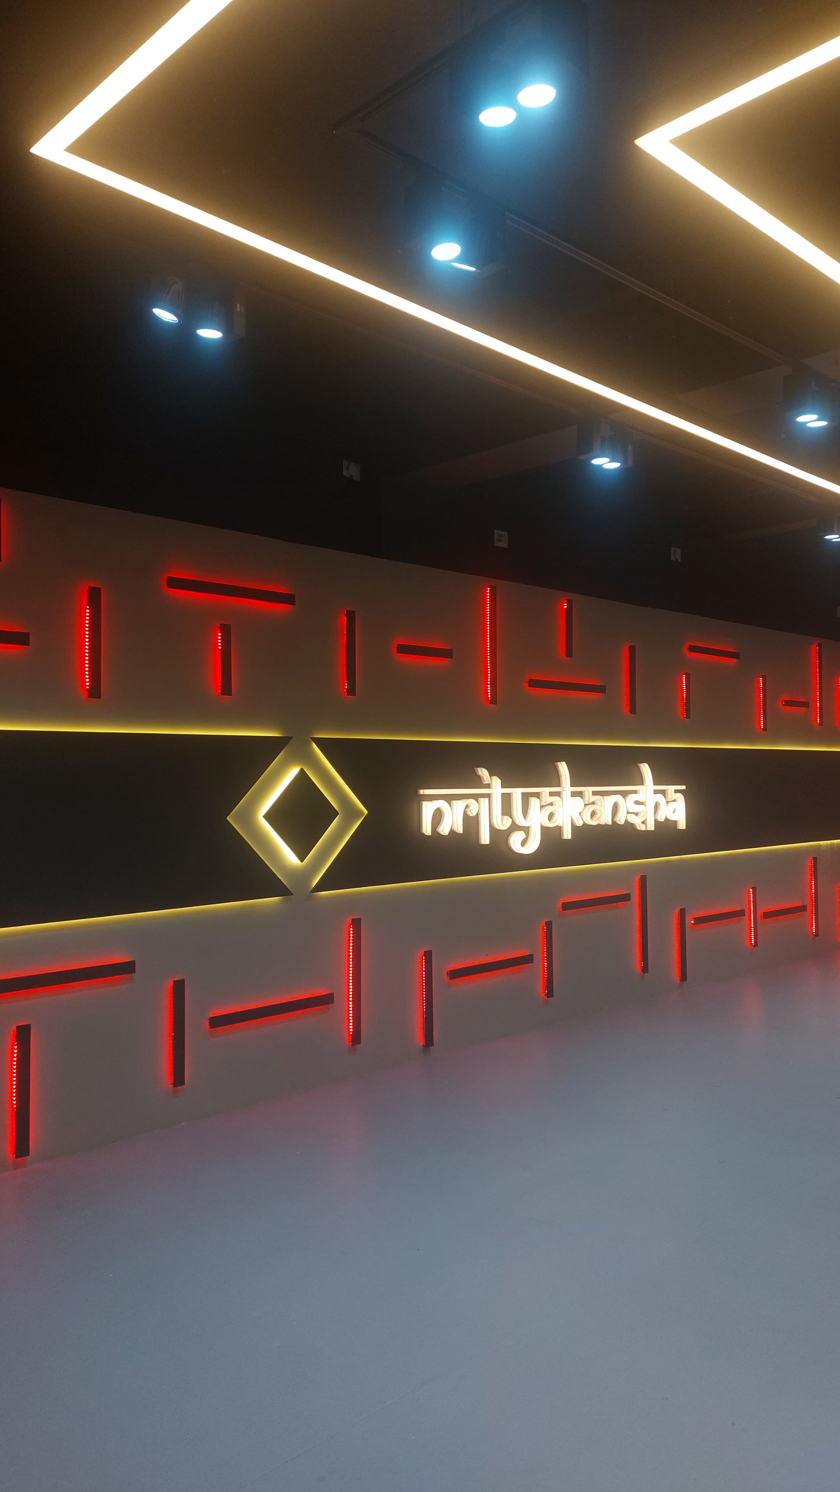
A dynamic dance studio designed to inspire movement and energy. Featuring expansive floor-to-ceiling mirrors, continuous wooden flooring, and strategic warm lighting, the space creates an immersive environment that perfectly balances functionality with artistic flair.